




A Cozzi Kitchen
By Lisa Arnett
May 2026 View more Home
This Naperville couple rehired their favorite designer to revamp their kitchen
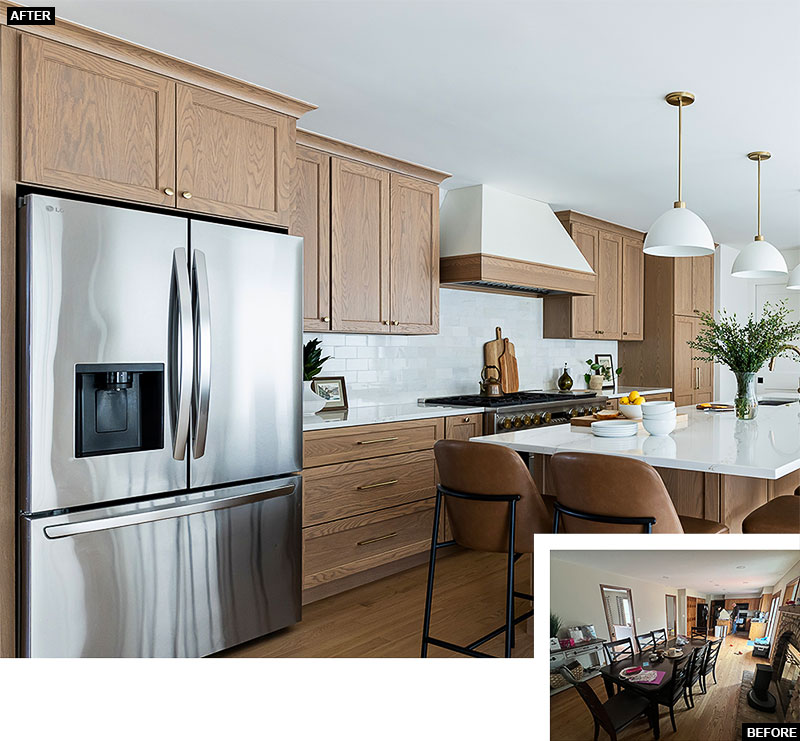
When Katie Cozzi and her husband, Anthony, bought their first home in Naperville years ago, they knew some revamps would be needed. After interviewing a few local interior designers, they hired Downers Grove–based Chad Esslinger of Esslinger Design Company. “We really connected with him and built that trust, and he did our first-floor renovation,” Katie says.
Years later, the Cozzis spotted a home for sale a few blocks away that had more square footage and a much-need home office. “As soon as we saw the house, we thought: All right, it needs some work, but it has the space and the layout we were looking for,” Cozzi says. They knew just who to look to for help. “We just called Chad and kind of did it all over again,” she says.
The original floor plan featured a U-shaped kitchen and casual dining area in front of a brick fireplace. Esslinger worked with the Cozzis to reimagine the layout, maximizing utility for cooking and entertaining. “My husband used to be a chef, and one of our biggest asks was having a space where he could not only cook but be a part of the action and conversation when we are entertaining—and not be facing the wall in the corner while everyone else is having apps and drinks,” Cozzi says.
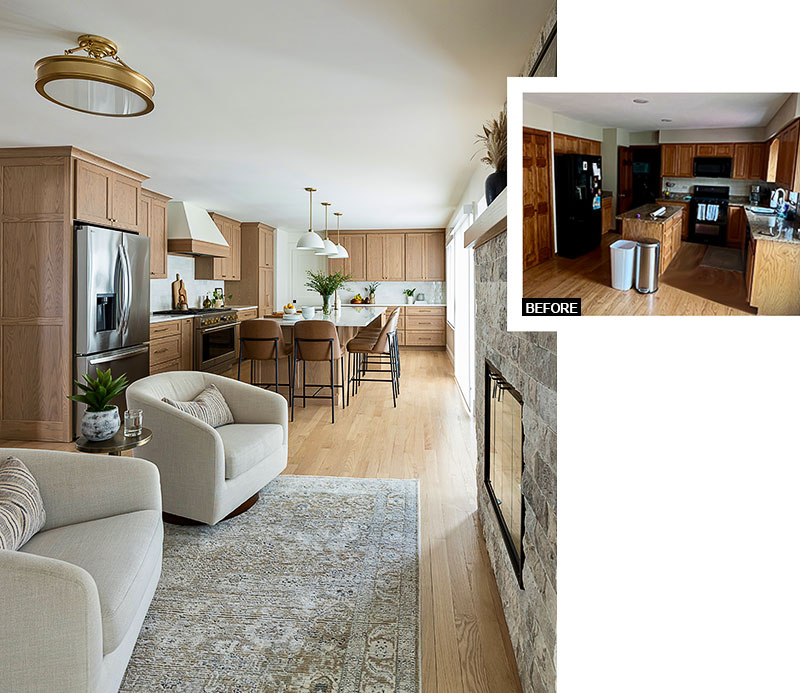
1. The new kitchen layout features wide pathways and a massive island for food prep and seating. “We determined that if we got rid of all the cabinets along the window and made it more shaped like an L, we could double the depth of the island and make it as long as we wanted,” Esslinger says. “Though we lost storage there, we gained it back in the island and we expanded the cabinets on the perimeter to go up to the ceiling.” The Cozzis love the functionality of the finished layout. “The way it’s set up with the garbage can and then the sink and the dishwasher all on the island, you can scrape your food in the trash, rinse your plate, and put it right in the dishwasher,” Katie Cozzi says. The counter stools are from Wayfair, and the pendant lights are by Capital Lighting via Ferguson Home.
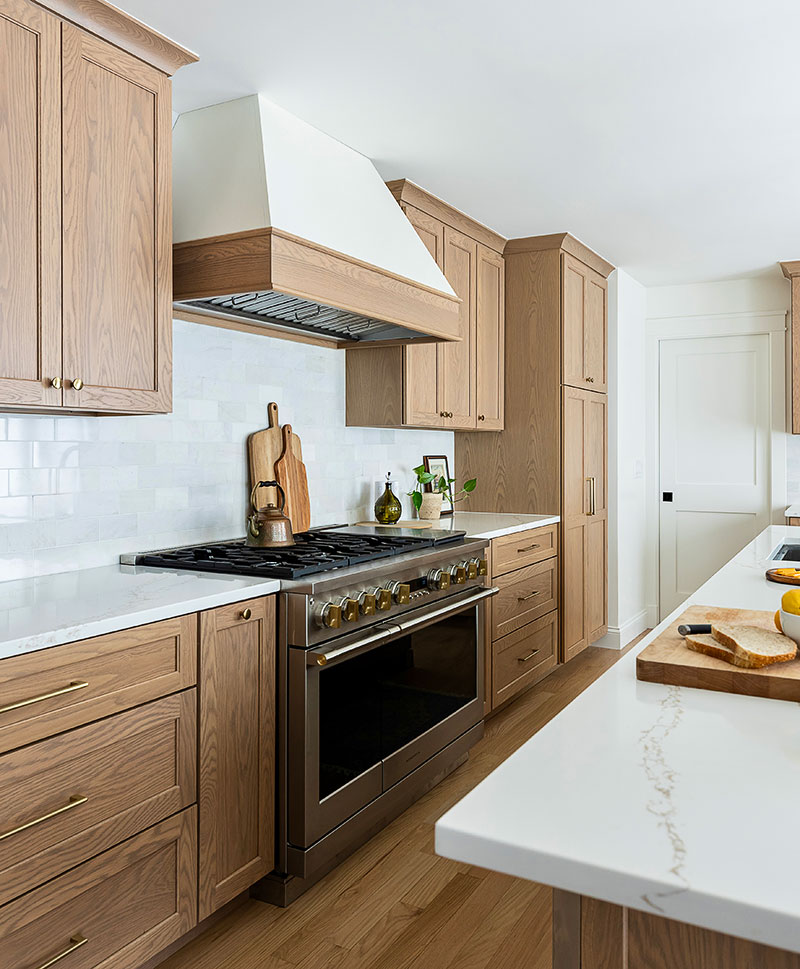
2. “The first kitchen project we did with [Esslinger] was all white, so this was very different for us to go to this warm, oaky color, but I am obsessed with it,” Cozzi says. They chose a quartz countertop with a marble-inspired look and classic rectangular tiles for the backsplash. “When you walk into these tile stores and cabinet stores with all of these colors and options, it’s so overwhelming,” Cozzi says. “Chad knows what goes together, so he would narrow it down for us and say, ‘Pick between these two or three tiles, or these two or three cabinet colors.’ And my gosh, the stress level just went down completely.”
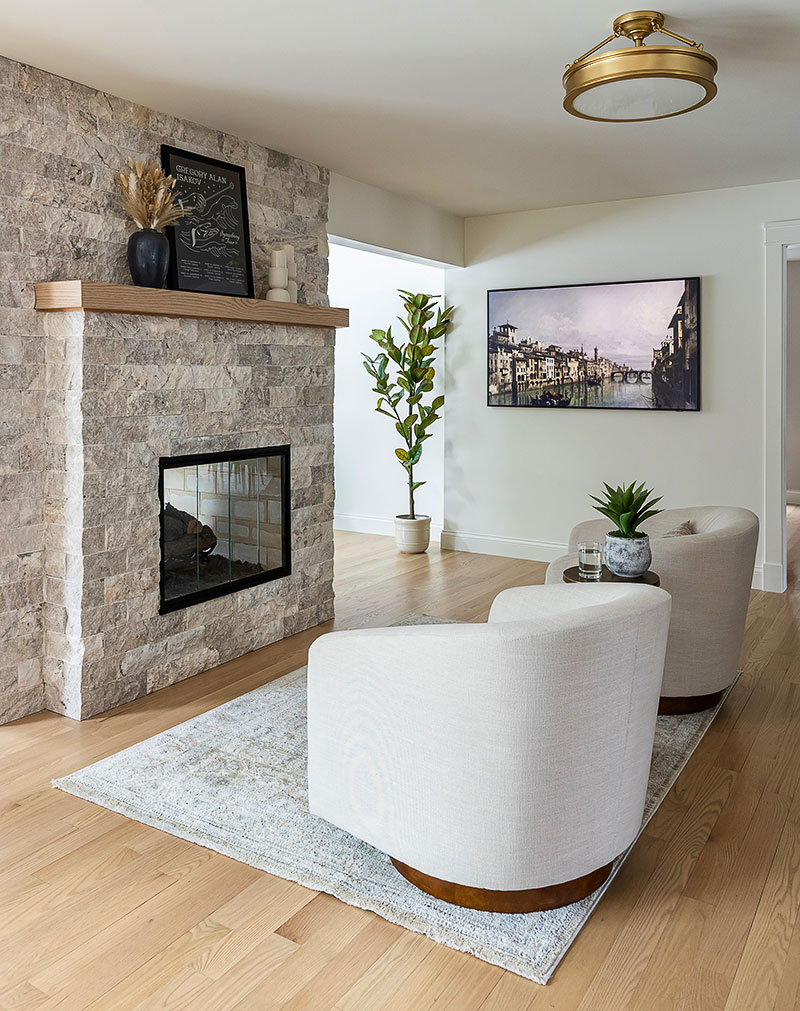
3. The previous owners used the space next to the kitchen for a dining set, but “there is also a dining room in the house, so they didn’t need to sit and eat right in the kitchen in addition to [that],” Esslinger says. Instead, they created a sitting area with a beverage center. They converted the existing fireplace into a two-sided fireplace, replaced the brick with stacked stone, and expanded the case openings on either side for an airier feel. “This is actually my favorite part of the kitchen, and you know, we actually never thought we would really sit there that much,” Cozzi says. “We wake up in the morning and we have our coffee and we sit there and we play our Wordle, and even when we entertain, we have the bar there, and people will have a glass of wine and sit. It’s separate but connected to the kitchen space.” The swivel chairs are from All Modern, the pillows are from Loloi, and the rug is from Surya.
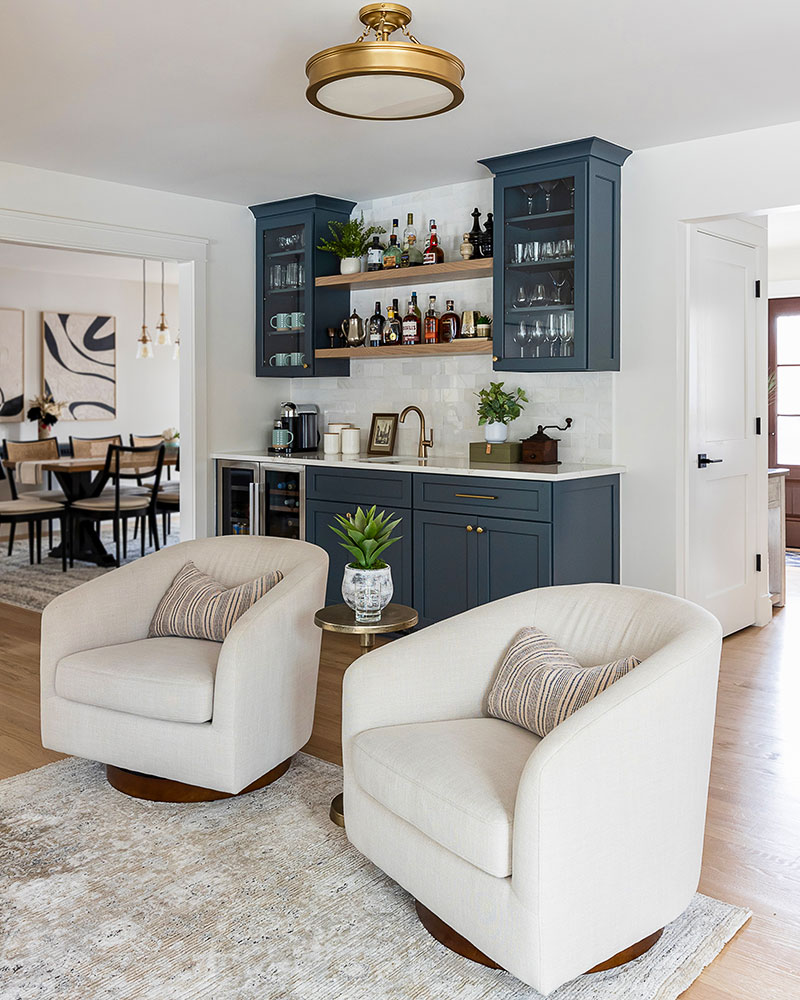
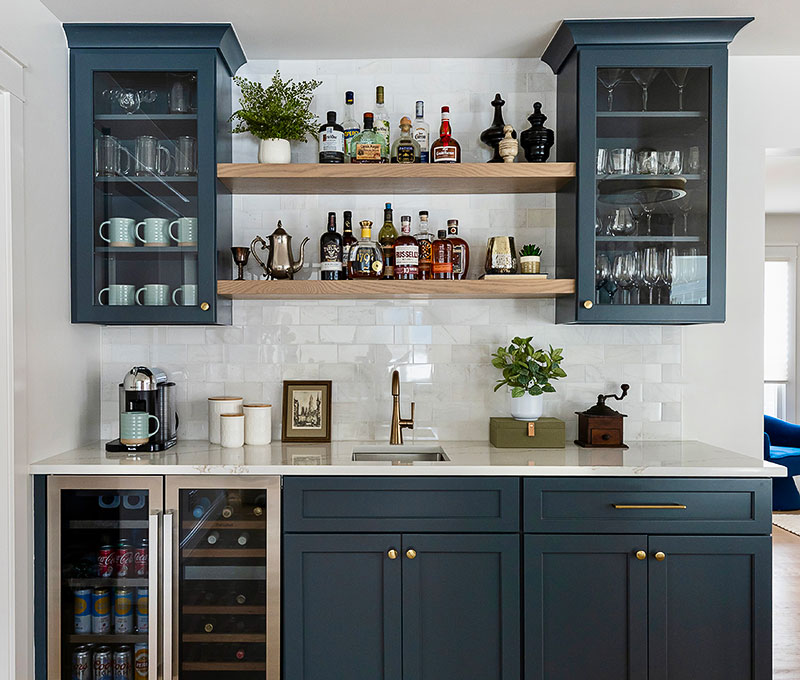
4. The Cozzi family knew that having a separate beverage counter for coffee, wine, and spirits would be useful for entertaining adults, but they underestimated how much the area would be appreciated by their children. “We have two daughters, 11 and 8…and they love the little fridge,” Cozzi says. “We put juice and water bottles and Sprite in there, and they know the kids’ drinks are in here when they have friends over.” This brass semi-flush-mount lighting fixture (by Minka Lavery via Ferguson Home) wasn’t Esslinger’s first choice for this particular spot. “We actually had purchased one initially that was bigger and hung down lower,” he says. “If they have guests over for a big party, they wanted to be able to potentially move these chairs out of the way and still be able to maneuver underneath the light. So we then went for something that was a little tighter to the ceiling in a brushed brass finish that matches the rest of the kitchen.”
Photos: Julianne Green Photography
