




Balancing Act
By Lisa Arnett
August 2026 View more Home
Two design styles merge in this first-floor remodel

When interior designer Haylie Lapinskas met with a Lemont couple to discuss a first-floor remodel for their 1990s-era home purchased in 2011, they had a clear goal in mind. “Their kids were getting older, and they were ready to invest in some design elements that felt more like them as more of an adult family rather than a little-kid family,” says Lapinskas, owner of HaylieRead Interior Design in Downers Grove. “I think they were willing to take some more risks in the design and get some personality in there.”
The homeowners were not aligned, however, when it came to style. “One of them was definitely more on the mid-century track; they really loved walnut and warm woods and mixing metals. The other was more into a transitional style and brass finishes,” Lapinskas says. “We had to find the similarities between the two styles and find a happy medium. Some of the lighting goes a little more transitional, but some of the tile choices and colors and some of the furniture leans mid-century.”
The homeowners hired Cypress Hill Development in Downers Grove as general contractor to execute Lapinskas’s design plan, which revamped the kitchen (including an adjacent bar area and breakfast nook) as well as the formal dining room and powder room. The finished project is a more grown-up space for the family’s next chapter that thoughtfully blends the homeowners’ differing aesthetics.
1. (above) There are three different colors for kitchen cabinetry: a warm wood tone for the island and uppers, white for the lowers, and teal for the adjacent bar area. “Both the wood stain and the white were custom colors. It’s not a stark white; it has some sandy, beigey tone to it,” says designer Haylie Lapinskas. “And the teal was added to bring in some of that mid-century feel, a pop of color, that ties into some furniture pieces in green and blue elsewhere in the home.” Plumbing fixtures by Brizo in a finish called Luxe Gold were sourced through Ferguson Home.
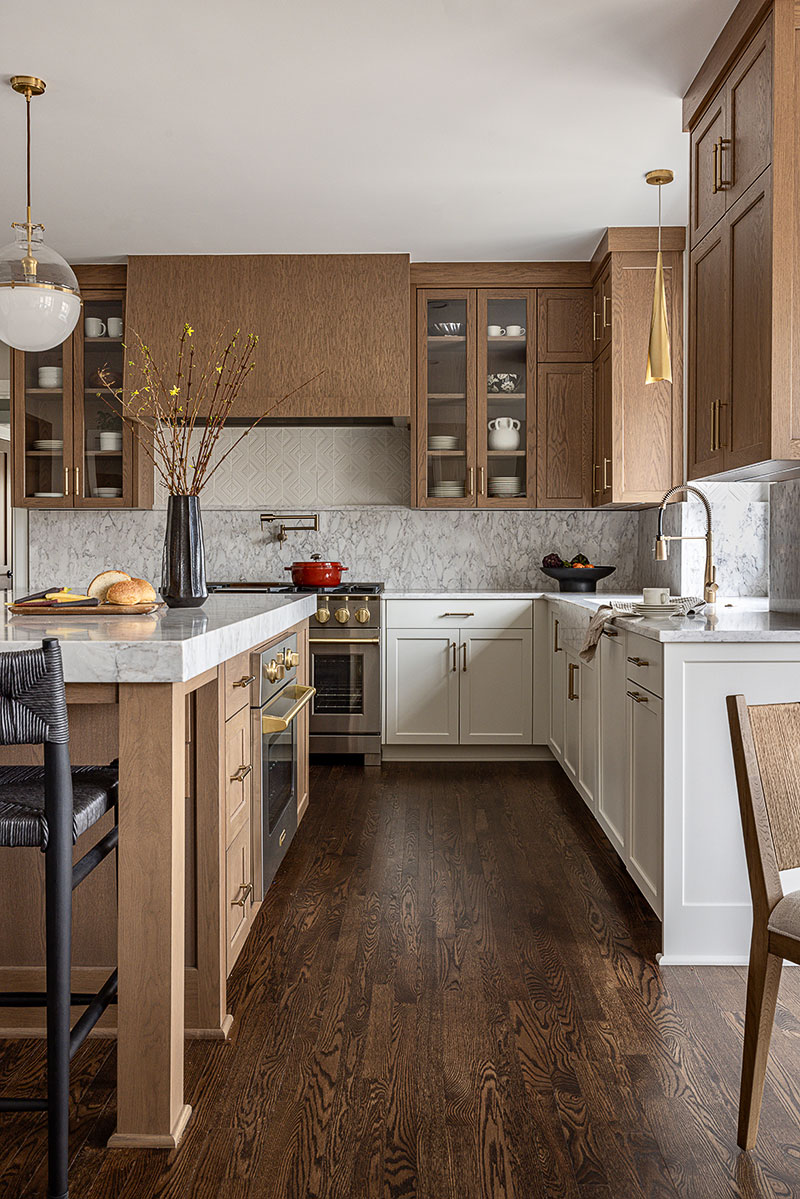
2. “Appliances were huge with this client because they love to cook,” Lapinskas says. “We worked with Ferguson for all the appliances.” They chose a professional-grade 48-inch Bluestar range with two ovens, plus a third oven in the island, and a Subzero column fridge and freezer (concealed by the white wall cabinetry).
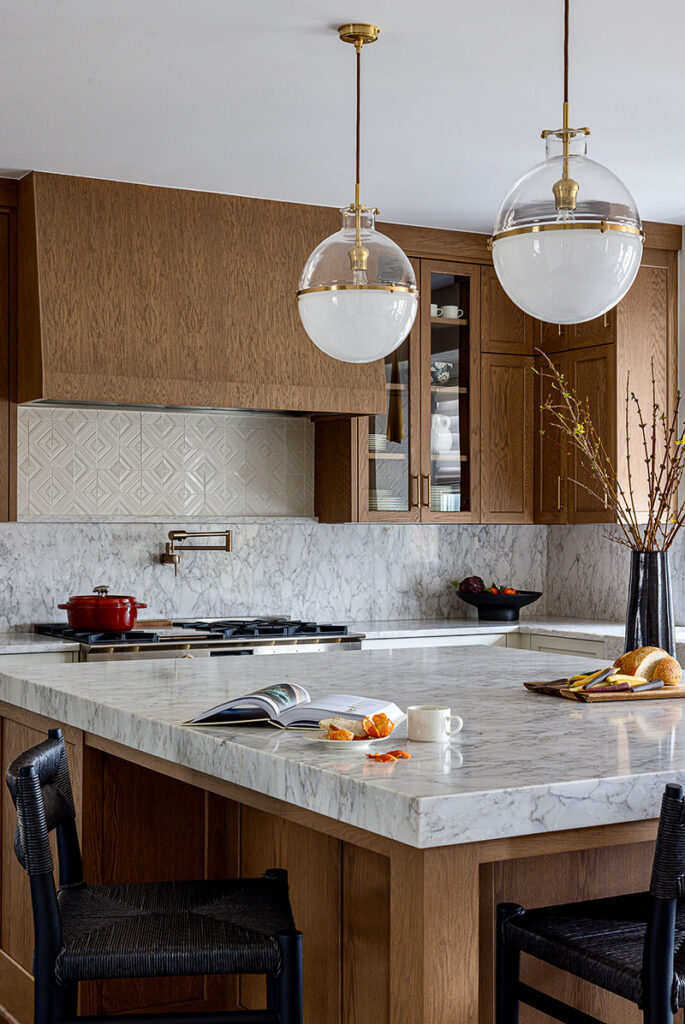
3. Lapinskas sourced quartz from MSI Chicago in Elk Grove Village for the backsplash and countertop. “They wanted an extreme thickness on the island, so that’s about three inches thick, and we also did an apron sink,” she says. The backsplash under the range hood features geometric tile by Ann Sacks.
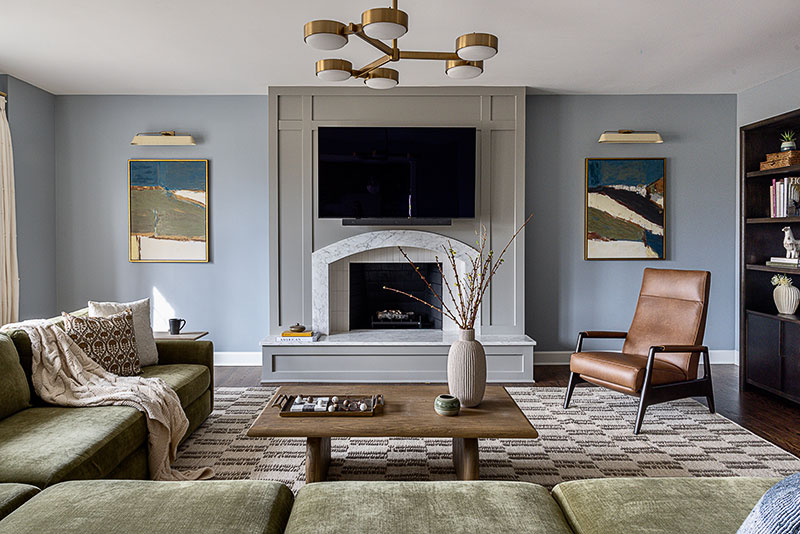
4. In the family room, the homeowners had struggled with how to arrange the furniture because they didn’t know where to put their TV. “They had this giant red-brick fireplace with a big mantle on it, and…you couldn’t place a TV up there because it would just be up too high,” Lapinskas says. She envisioned this new TV-friendly treatment for the fireplace starting with painted wood cladding.
“We added a quartz hearth with this arched eyebrow around and used porcelain tile for the actual fireplace surround,” she says.
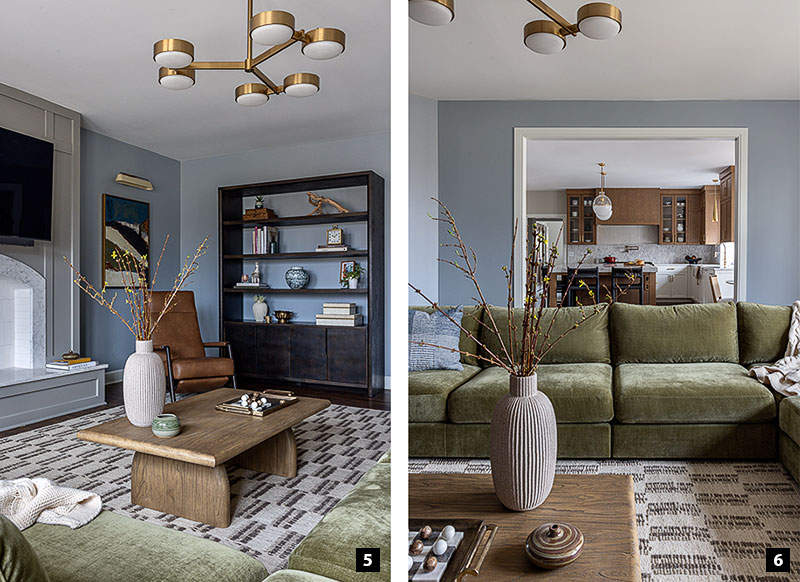
5. and 6. She also chose furniture that struck a balance between the homeowners’ respective styles. “The leather chair…has a very mid-century profile, as does the coffee table, but the sofa has a little more of a transitional look with a turned arm.” The walls are painted with Jubilee by Sherwin Williams.
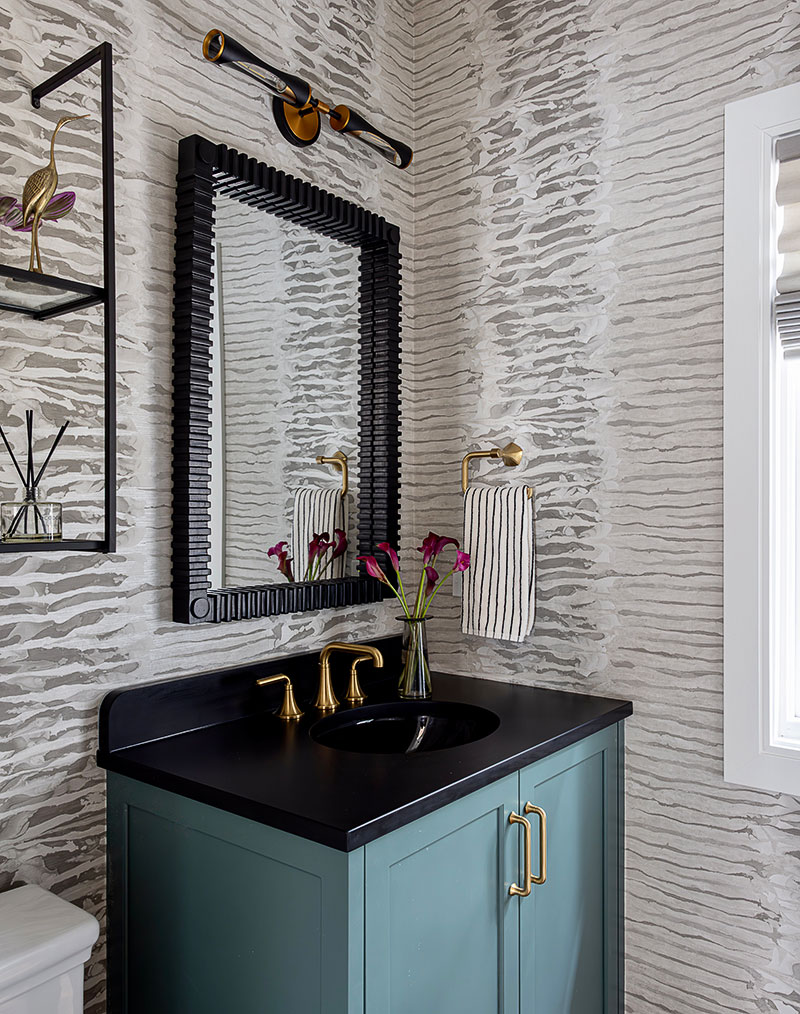
7. When it came to the first-floor powder room, the homeowners were looking to steer away from current trends. “They didn’t want the dark and moody powder room that everyone is doing right now, and they didn’t want a floral wallpaper in here, which is another trend,” Lapinskas says. “We picked a brushstroke-printed wallpaper that creates a striped effect, but it’s in a lighter tone.” The vanity cabinetry is the same teal as the kitchen bar, while a dark countertop and mirror provide just enough contrast.
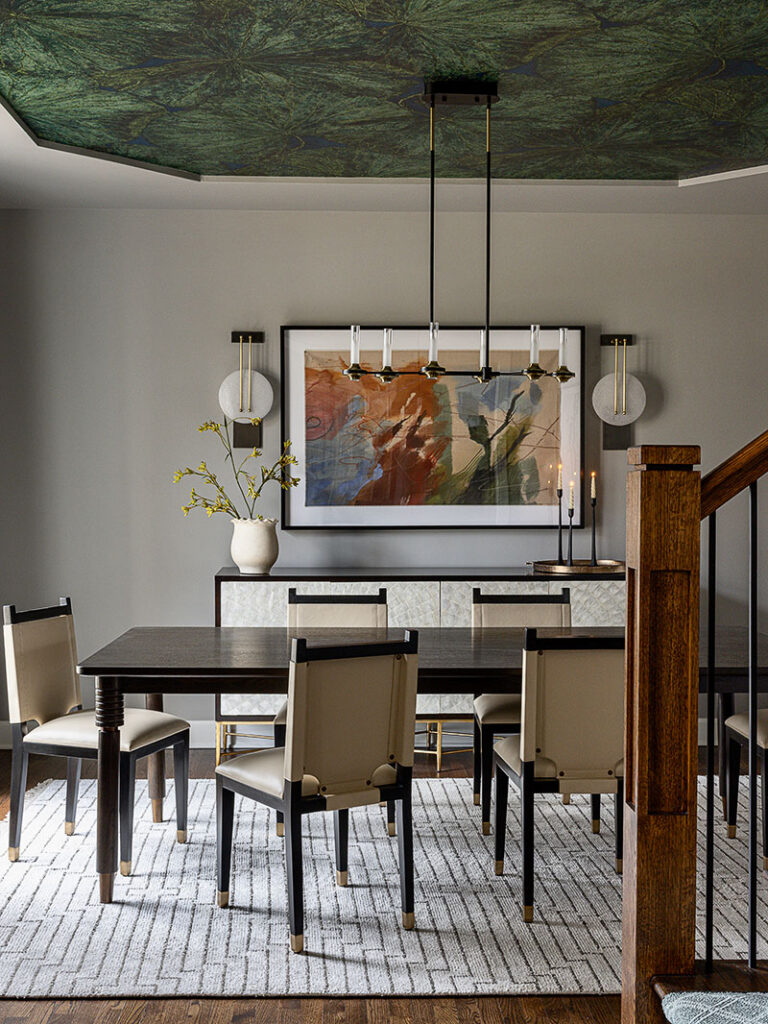
8. Discussions about what to do with the formal dining room began with the existing tray ceiling. “The homeowner was questioning, ‘Do we need it or let’s get rid of it?’ ” Lapinskas says. “We liked the detail and thought the shape could work as long as we had a really cool accent up there. I knew instantly it needed a fun wallpaper.” She chose this large-scale lily pad print from Sanderson. “It’s on a big scale, so it’s not so literal, and it has a nice sheen to it,” she says. They also removed much of the original crown molding and ’90s-era trim in this room to give it a cleaner look. The dining room and chairs are by Arteriors, and the sideboard with inlaid mother-of-pearl doors is by Bernhardt.
Photos: Jill Tiongco Photography
