



Form Meets Function
By Lisa Arnett
View more Home
This new build is equal parts pretty and practical
It’s a common migration: A young Chicago couple expecting their first child makes the move westward in search of more space. For the parents-to-be themselves, though, it can feel like a big leap to shift from skyrise condo living to a suburban family home.
That’s why one couple enlisted the help of interior designer Lauren Collander while building their new nest with Lakewest Custom Homes in Naperville. “They didn’t want to lose their edginess or their style, and they really leaned on us to teach them what they might need in their first home as a young family,” says Collander, owner of Lauren Collander Interiors, which has studios in Naperville (221 W. Jefferson Ave.) as well as Chicago, north suburban Lake Forest, and Denver. “They leaned on us to showcase to them how they are going to live with a newborn, with a 5-year-old, and so on.”
The result? Rich jewel tones, dazzling finishes, and smart storage solutions everywhere you look—from a creative dual kitchen layout to a stunner of a foyer with built-in shoe storage for a crowd.
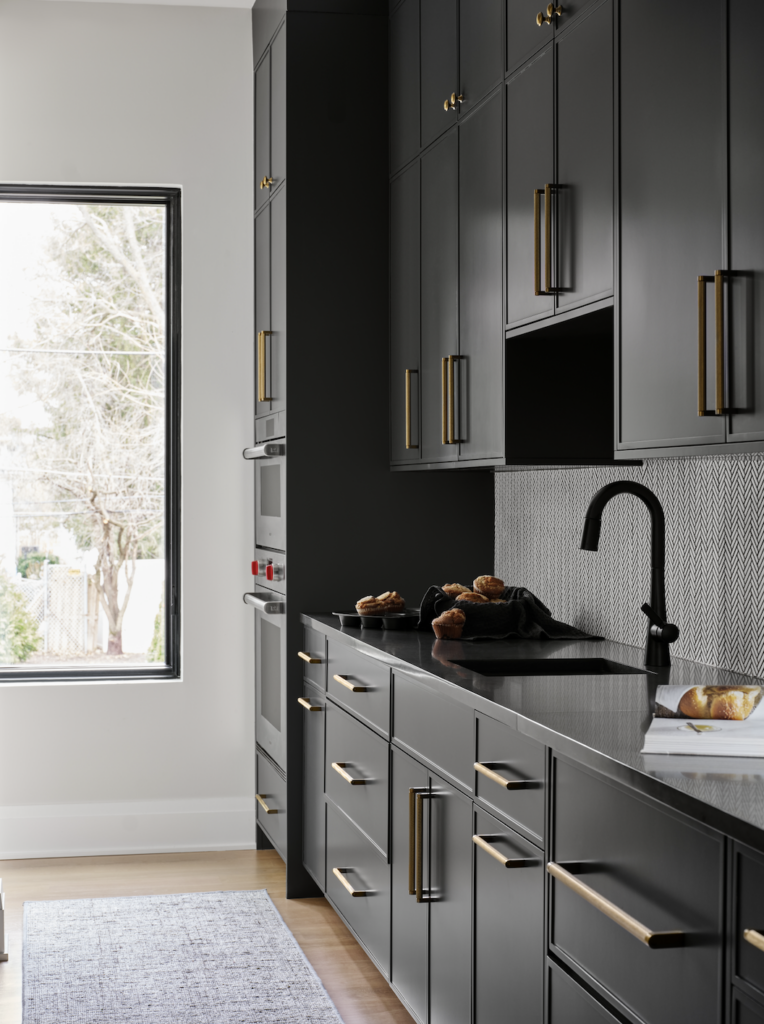
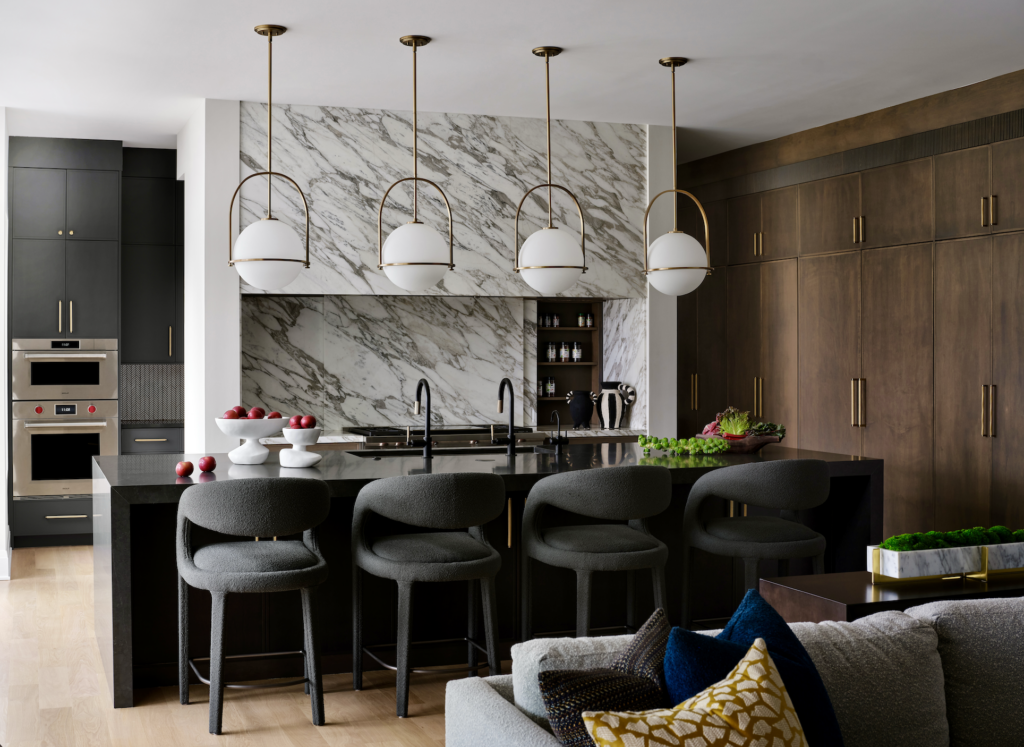
This whole kitchen is really modern, with the big beautiful stone island with a waterfall edge,” designer Lauren Collander says. “We loved the idea of the range wall being this huge cooking surface, and then you walk behind it to the secret scullery. This is where the baby bottle cleaning and making muffins is happening. We like to have a secondary space where a lot of the mess can be hidden away, more of a working kitchen.”
Covert spice cabinets behind the stove backsplash are concealed by sliding stone panels.
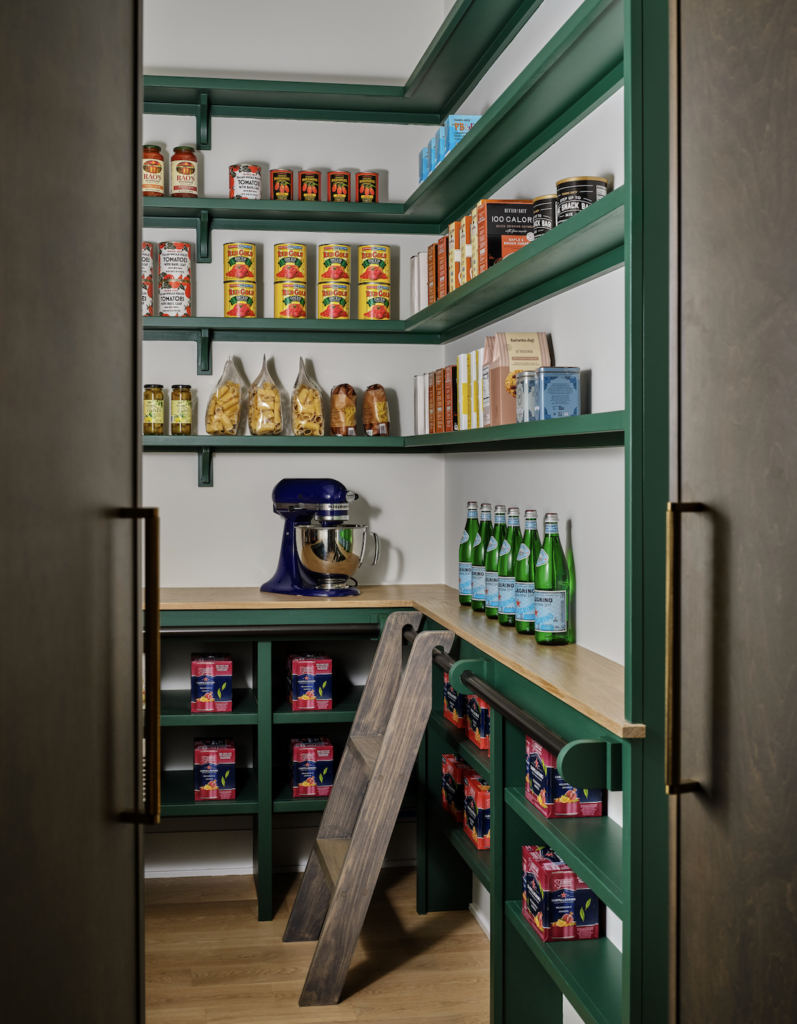
Likewise, what appear to be cabinet doors in the scullery open up to a hidden pantry, which has plenty of storage and a built-in stepladder rail for top-shelf access.
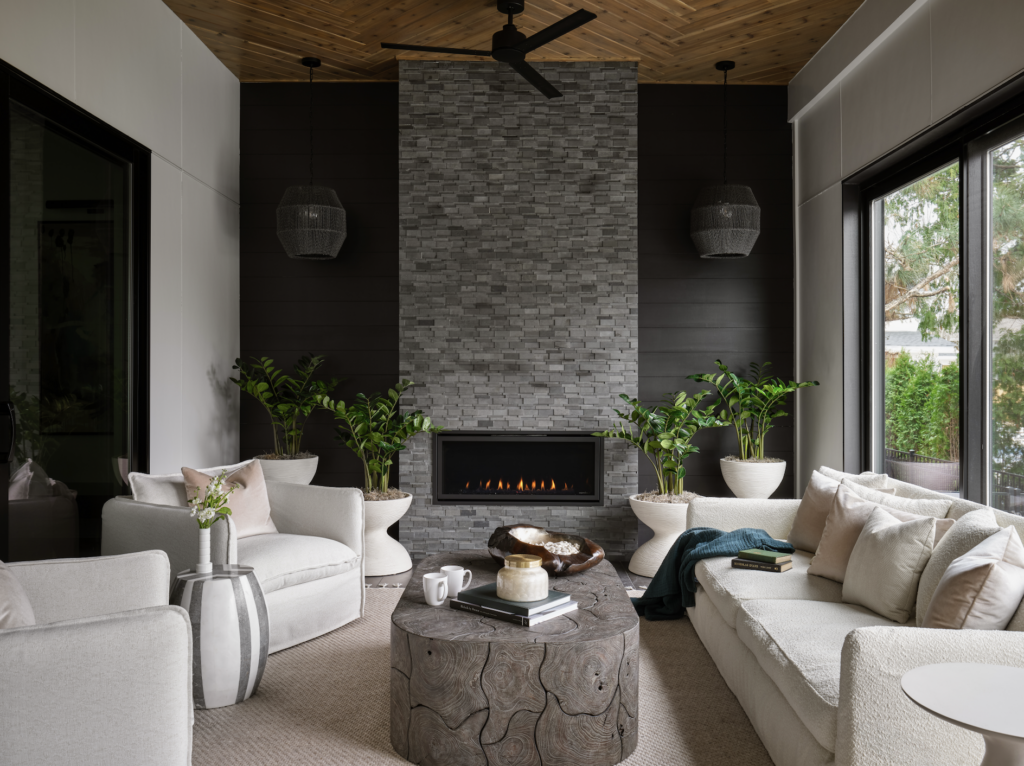
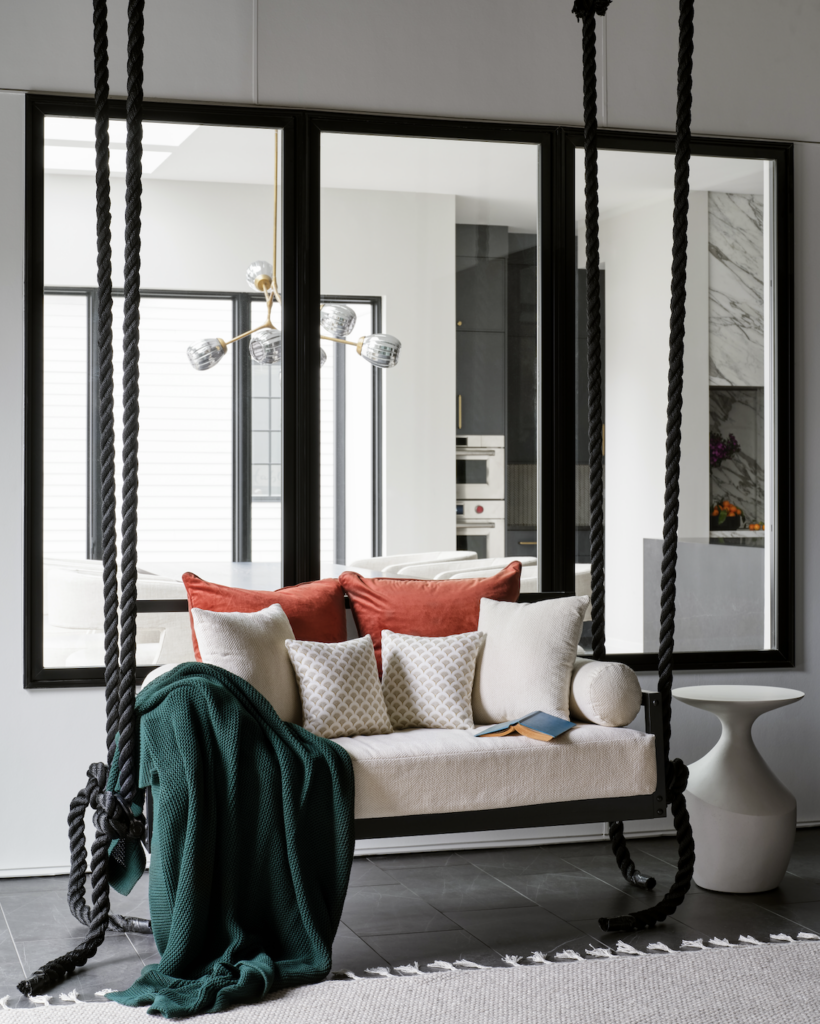
“This space is off the great room, and we had originally thought it would be a three-seasons room, but we decided along with the client that they wanted it to be a fully functional indoor room,” Collander says. “So it has the feeling of being outdoors, but you’re in the air conditioning.”
A gliding daybed suspended by ropes, stacked stone fireplace, cedar-planked ceiling, and plenty of houseplants give the room an indoor-outdoor vibe.
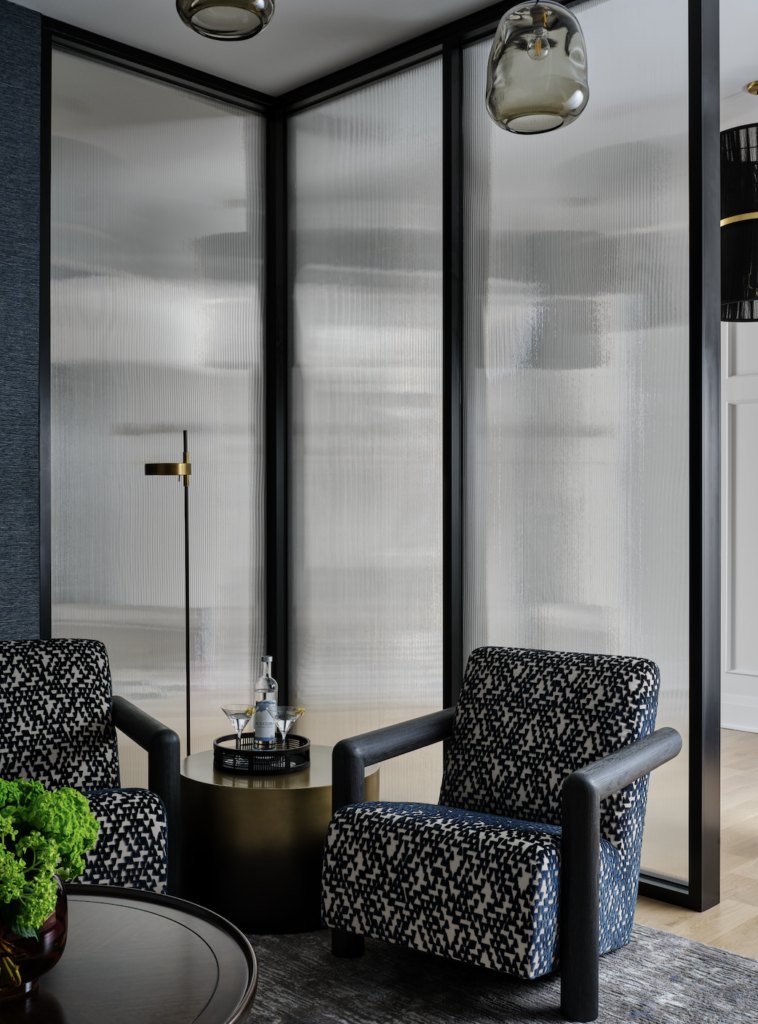
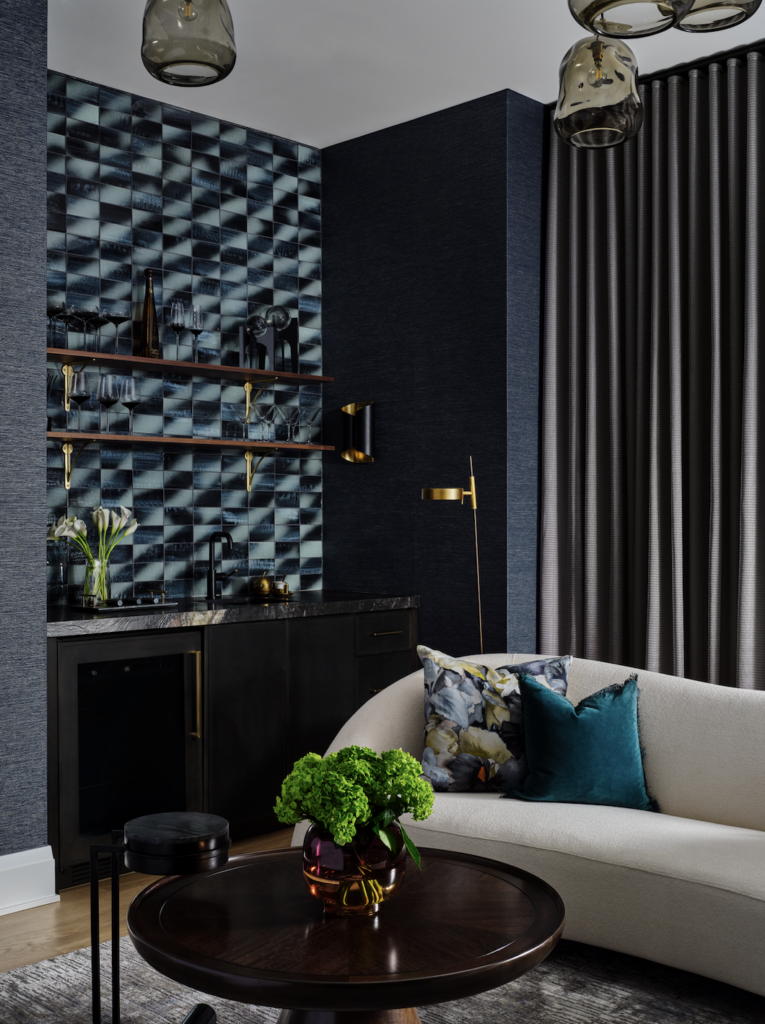
This first-floor area needed some definition. “We were discussing this part of the home and wondering whether it should be a playroom or a formal living room space,” Collander says. “We landed on it being an adult lounge. Instead of putting up walls, we did this gorgeous fluted glass that gives you privacy and also a little bit of mystery.”
Incorporating a wet bar makes this room a great spot for entertaining. “We also wanted to be a little more artistic in here, so we did that beautiful kidney-bean sofa, and we have a mobile martini table that can be moved around,” she says.
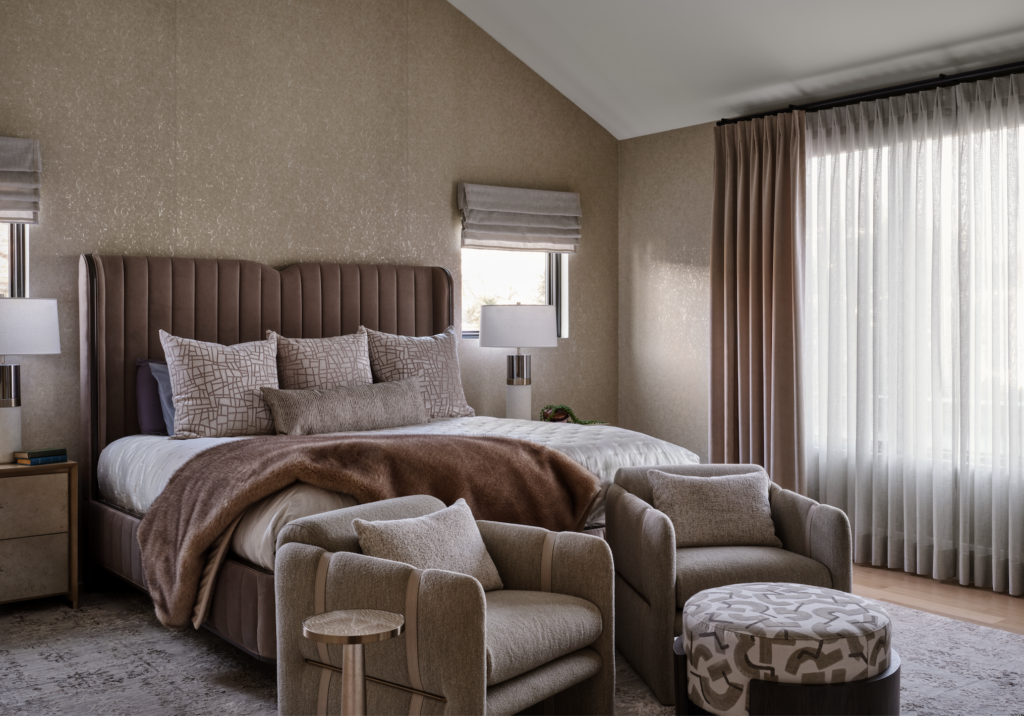
Collander chose a palette of champagne bronze and dusty rose for the homeowners’ bedroom, which she outfitted in custom furniture specifically suited to the space. “There are a lot of details in this furniture, like the leather strapping on the chairs, and the ottoman with the gorgeous geometric cut velvet,” she says. “We also used metallic cork wallpaper, which we really let do the talking here. We don’t have art above the headboard because we really didn’t need it. The texture and the details in the wallpaper and furniture is really enough.”
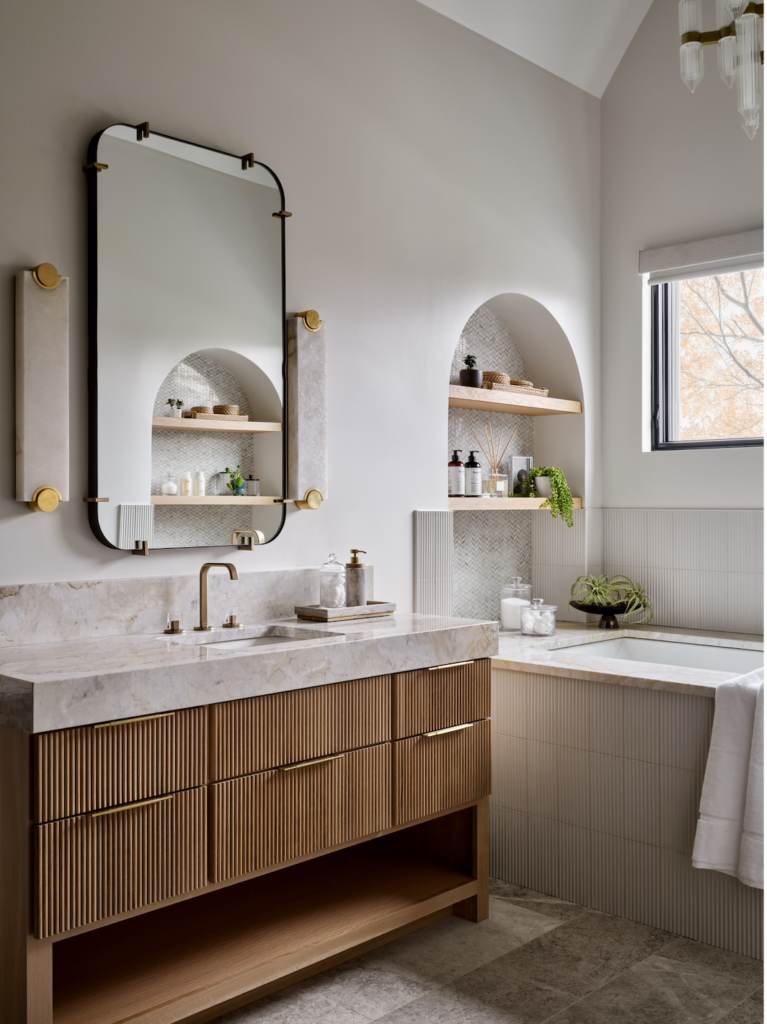

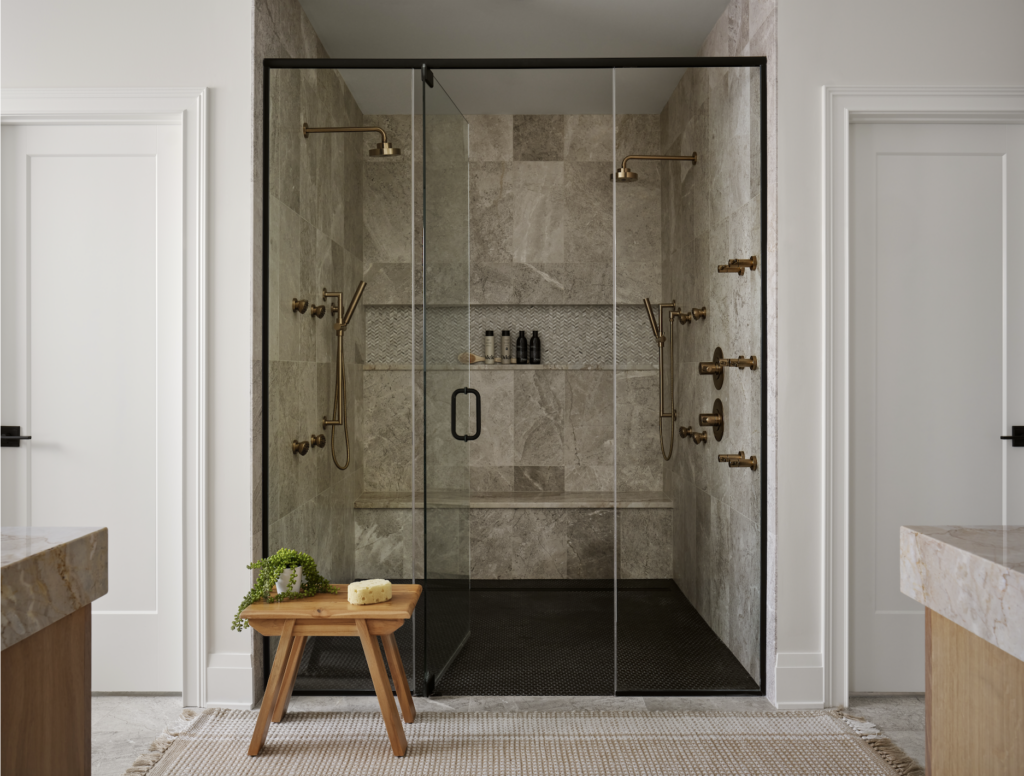
The primary bath features arch-topped inset shelves, reeded cabinetry, and extra-thick natural stone countertops.
Though the freestanding tub trend for primary baths is still going strong, Collander says, these homeowners opted for a built-in jetted air tub. “This is very practical and easy to get into,” Collander says. Faucets and fixtures are by Brizo in a finish called Luxe Gold.
A massive his-and-hers shower with a spacious shelf for soaps and shampoos spans from one wall to the other. “I love to do a long horizontal shower niche because people have lots of stuff,” Collander says.
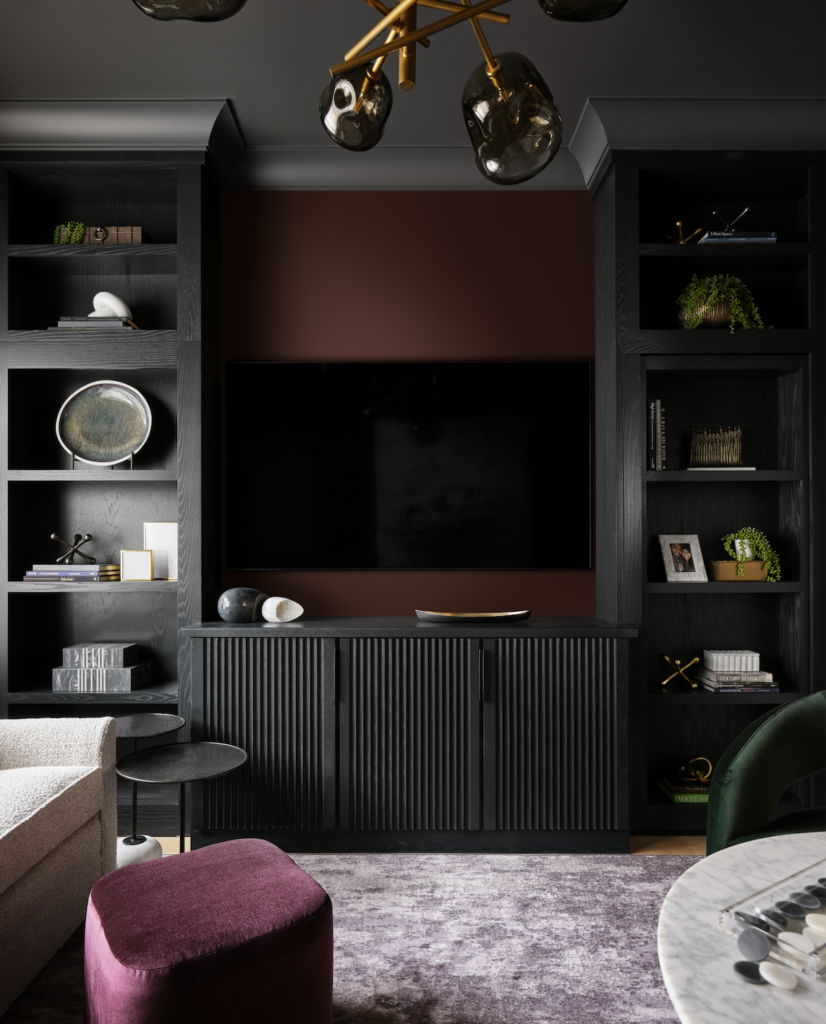
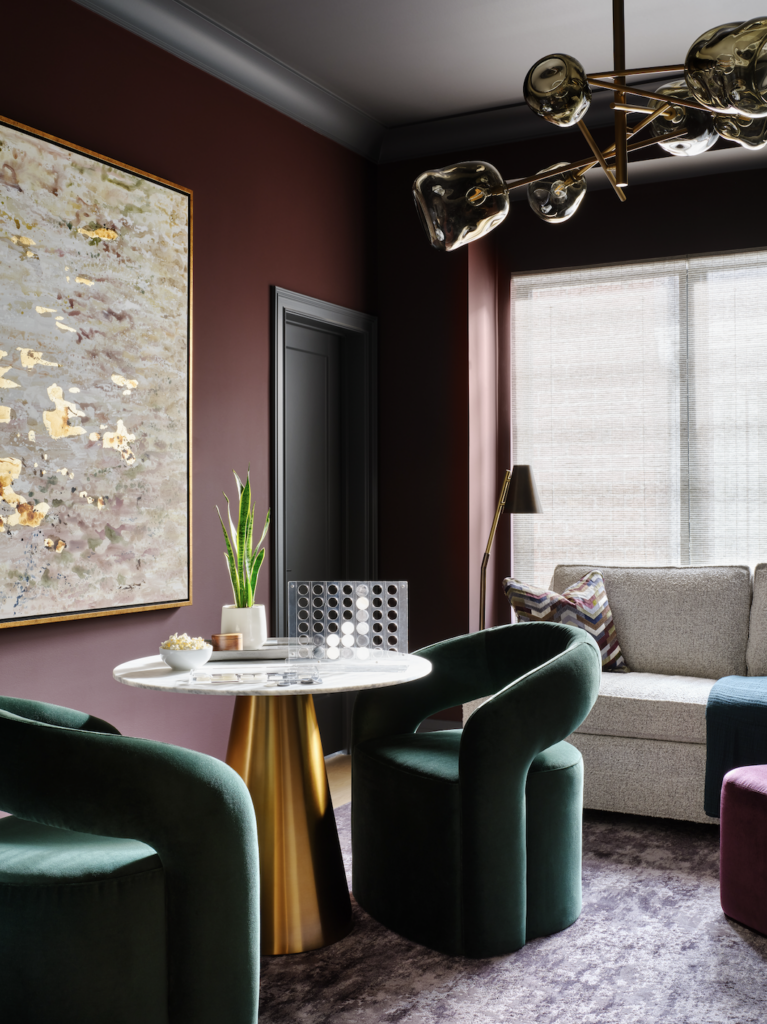
One unique space that Collander created for the homeowners is a family lounge on the second floor with a deep charcoal ceiling, rich burgundy wall color, and cabinetry with a cerused finish to emphasize the wood grain. This space could moonlight as an occasional guest bedroom and be used daily for book reading with baby or sneaking in a bit of work during naptime. “This is where they read stories as a family before bedtime, or it’s the spot to send a quick work email, play a game, or watch a movie as a married couple and still be very close to the newborn,” Collander says. “When I moved from Chicago to a home in Naperville, I missed the smaller scale of my space. All of a sudden your life becomes spread out, and though you want a big beautiful home, you want everything to be within arm’s reach, and this was great for the clients.” Collander incorporated a sleeper sofa as well as an en suite bathroom. “One day it can transition into a second or third kid’s bedroom and bathroom, but for now, it’s the family lounge,” she says.

So many clients these days are asking for a jewel box powder room,” Collander says. “We went with a beautiful emerald green, the client’s favorite color. The wallpaper is a digital mural we had made by [wall-covering maker] Phillip Jeffries. It’s a gorgeous watercolor cloud.” Collander carefully balanced form with function in this small space. “A lot of times, when people design vanities, they forget about function. This is a floating vanity, but we’ve tucked drawers under there for essentials.”
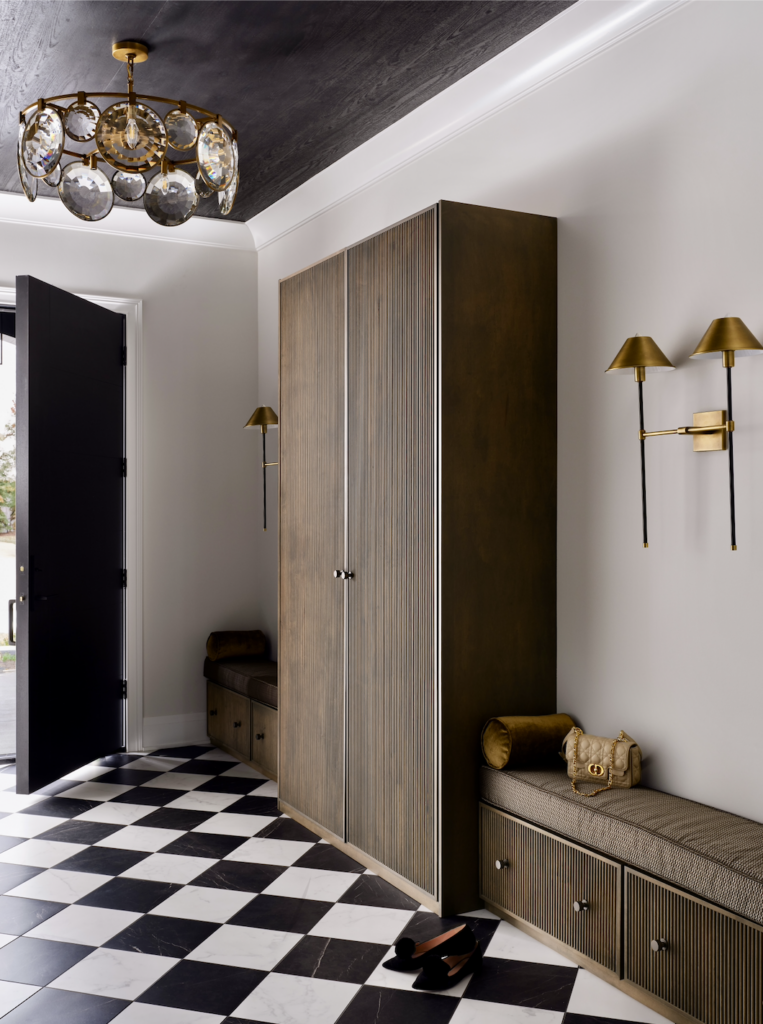
Glam Foyer
With dramatic black-and-white marble tile, the foyer of this home really makes a statement. “This is the perfect example of how you can incorporate amazing amounts of storage and incredible design,” Collander says. “This could have been a drywall wall with two closets. Instead, we went with this armoire in the middle that has a fluted front door with a slim shaker profile. When you open the doors, this is the coat closet.” Benches on either side feature drawers for guests to stow shoes and handbags. “The crystal chandelier adds a touch of glamour and formality to the foyer. This is also what our client looks at through the glass doors of her office [across the hall], so we wanted it to be really beautiful.”
