




It’s All Inside
By Lisa Arnett
View more Home
Get inspired with these 5 trends
highlighted by local interior designers
1. Pattern-on-pattern tile work cranks up the design.
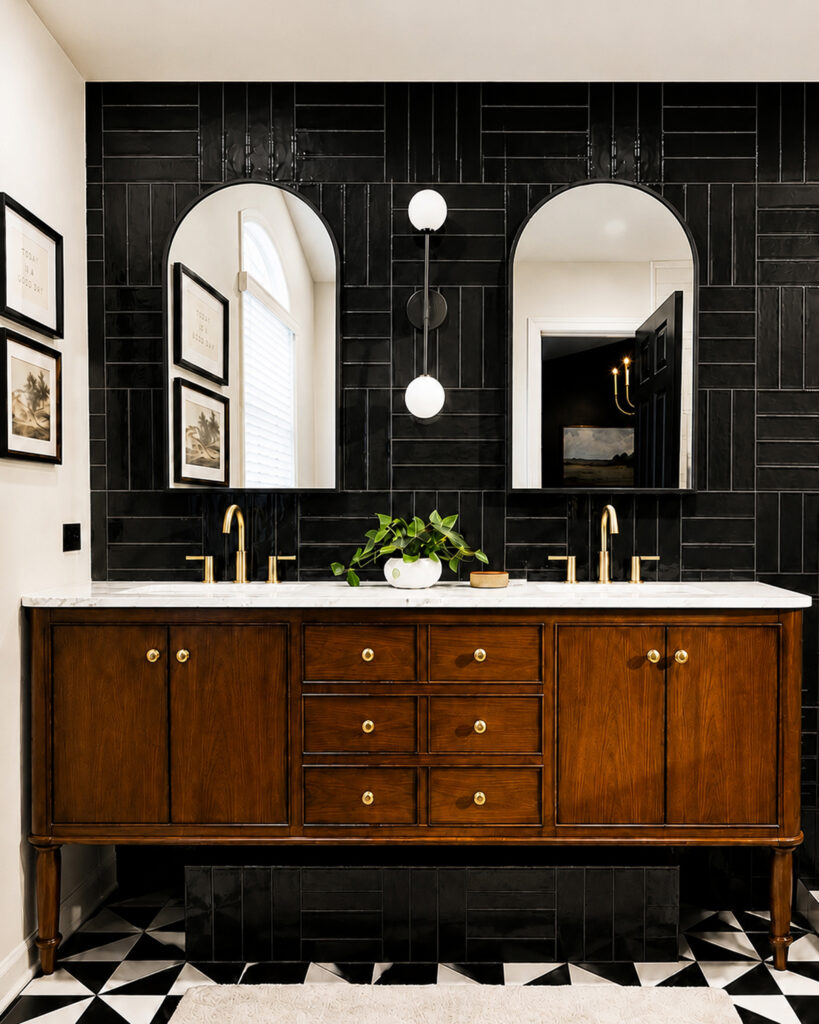
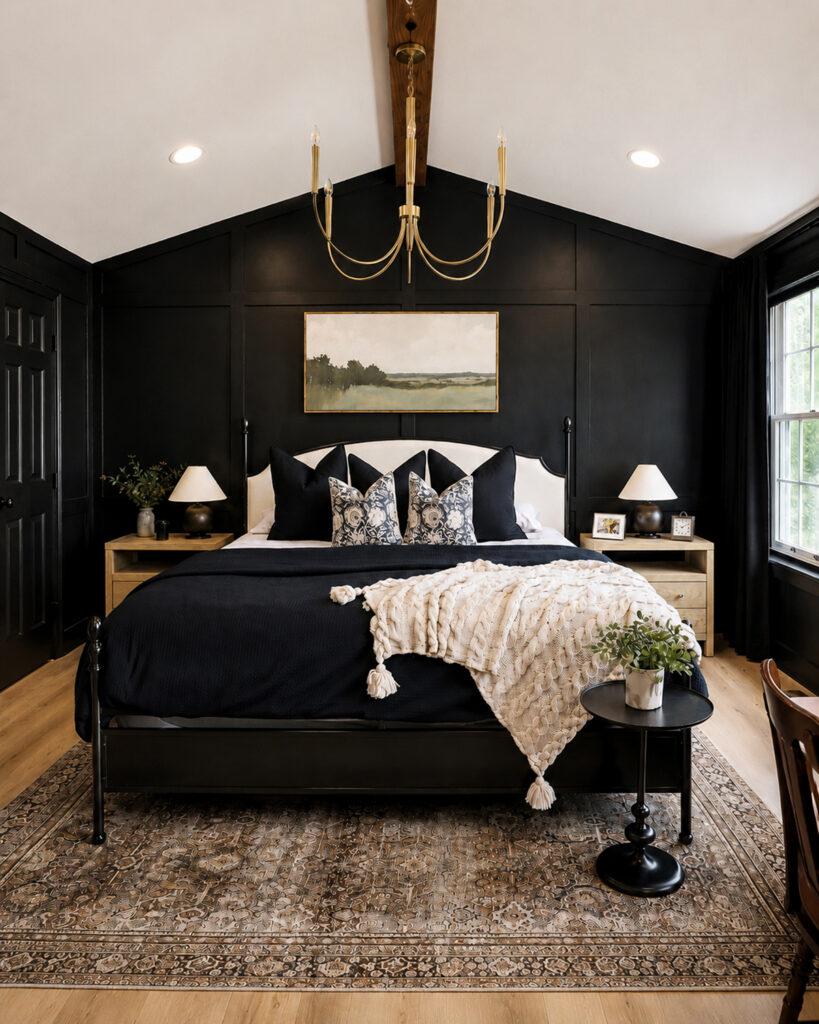
When designing bathrooms for her latest clients, Megan Grandchamp of Oswego-based Grandchamp Interiors loves combining different patterns, specifically with tile. When a homeowner requested a black-walled bedroom and coordinating en suite for her home on Oswego, Grandchamp knew it was an opportunity to pump up the drama.
“The floor tile is a play on a checkerboard tile, but it’s a pinwheel tile, and we paired it with black grout because we didn’t want additional grout lines standing out,” she says. “The rug on the floor tones it down a bit, but it’s still fun and bold.” For the walls, she chose a glossy black Zellige subway tile, installed in a quadruple basketweave pattern. “In all of our designs we are thinking, how can we take it one step further?” Grandchamp says. “We could have just tiled the shower with this subway tile—sure, that would have been cool—but why not tile the whole wall behind the mirrors?”
As for that all-black bedroom, Grandchamp chose Sherwin Williams’s Tricorn Black, a true black without warm or cool undertones. “I love that this client was wanting to take a risk and had the confidence to want to make this room her sanctuary,” Grandchamp says.
2. Circular seating arrangements work from all directions.
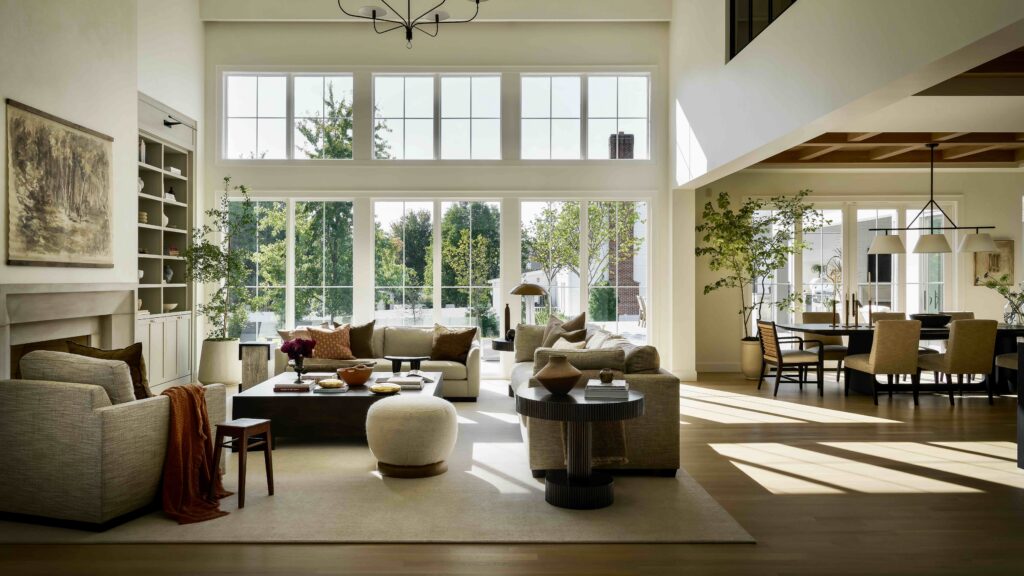
In an open-floor-plan home, furnishing the first-floor great room can be quite the conundrum. “You basically have these needs from each direction, and they all fight each other,” says Lauren Collander of Naperville-based Lauren Collander Interiors. “You want to sit and gaze outside, but you also want to sit and look at the TV. But you don’t want your furniture to be a wall in the middle of the room. You also want a flow from whatever rooms you have next to it. This is a four-pronged problem we are always trying to solve.”
In this Hinsdale home, Collander and her team eventually settled on a circular seating arrangement. “The clients were dead-set on wanting a large sectional, but we basically pulled it apart,” she says. Mid-century American furniture designer Vladimir Kagan was one inspiration. “He was one of the first people to be doing these organic serpentine lines, and it was all about conversation,” Collander says. “That’s taken a huge resurgence in the last five years. And having some furniture with some angles like this is a way to baby step into that world without going with full-on sculptural seating.”
A round rug, angled sofas, and a pair of swivel chairs create a flexible gathering space that works from all directions. There’s prime seating for TV-watching, conversation, or sitting with a cup of coffee and swiveling to face the sunrise or watch the kids playing out back. “It’s really about a plethora of options of how you want to live in that room, and it’s not just: Stare at the TV with your back to the people in the kitchen behind you.”

3. Architectural ceilings are the new accent wall.
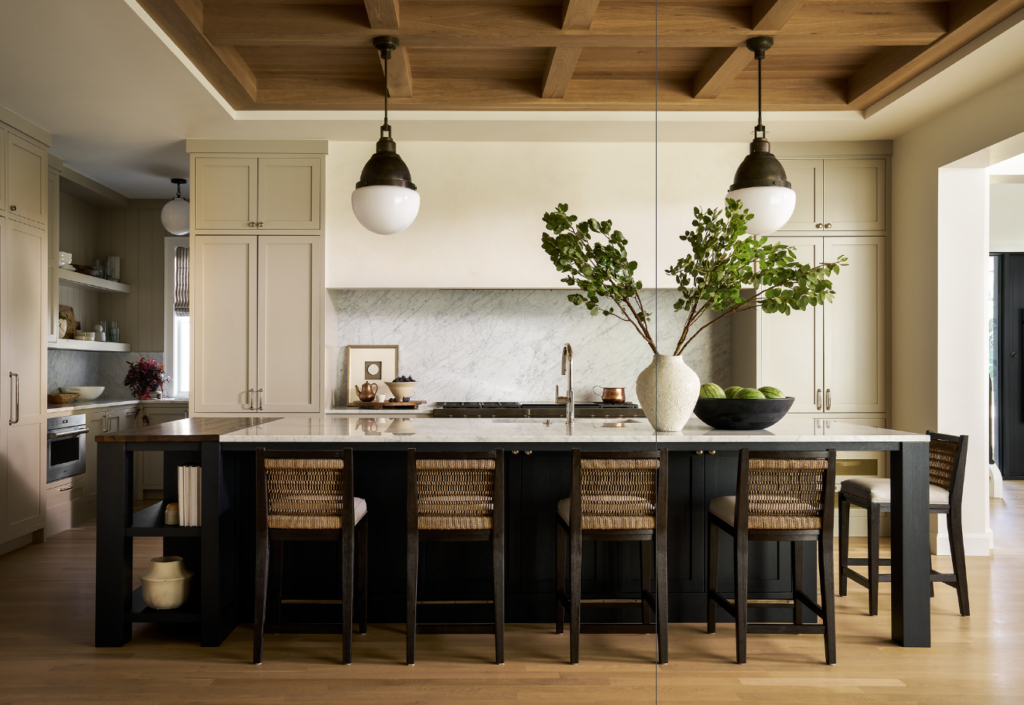
Remember the accent wall trend of the early 2010s? Painting or wallpapering a single wall with a different color or pattern was all the rage. These days, the trend is upward, as in the ceiling. Diana Wagenbach of Studio W Interiors in Hinsdale says that her clients are becoming more interested in architectural details that add character and a feeling of permanence to their homes. “Instead of relying on bold colors or trendy finishes, we’re seeing more interest in ceiling treatments, vaults, millwork, and thoughtful architectural moments that make a space feel special while remaining timeless.”
For a new build in Elmhurst with an open-concept first floor, Wagenbach designed a contemporary wood box-beam ceiling (above) for the kitchen and adjacent dining room. “We wanted to add warmth and make them feel visually connected while still being very much their own spaces,” she says. “The biggest challenge with designing this ceiling was incorporating the lighting and speakers, and making sure it aligned with the hood and the range and the sink. All of that was a lot of math.”
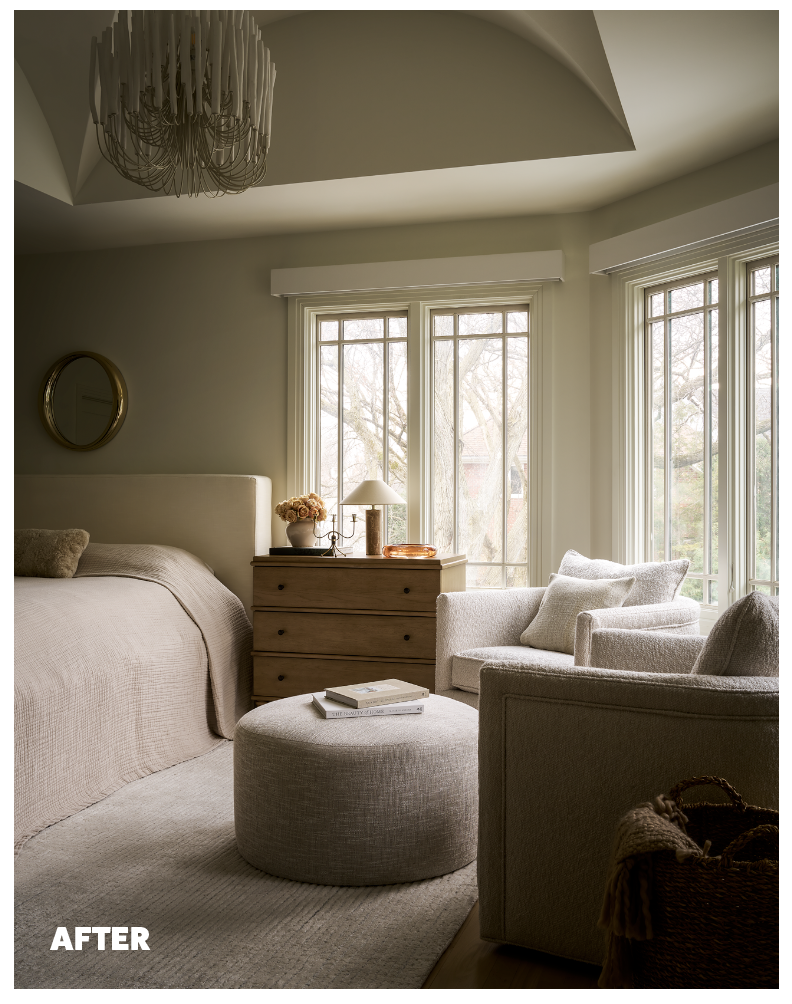
In a Hinsdale home, a bedroom ceiling had a turret-like vault that resembled a carousel (top right). Wagenbach reimagined it with a groin vault (bottom right), a Romanesque feature that looks like two intersecting barrel vaults. “We could have eliminated it entirely and done a flat ceiling, but it was exciting to be able to do this and play with the height of the space,” she says. “We were able to take a really awkward feature and turn it into a really stunning, intentional moment.” Much like accent walls, Wagenbach advises that architectural ceiling details should be used sparingly. “You don’t want to walk into a space, and there are ceiling details in every room,” she says.

4. Color drenching creates a cohesive look.
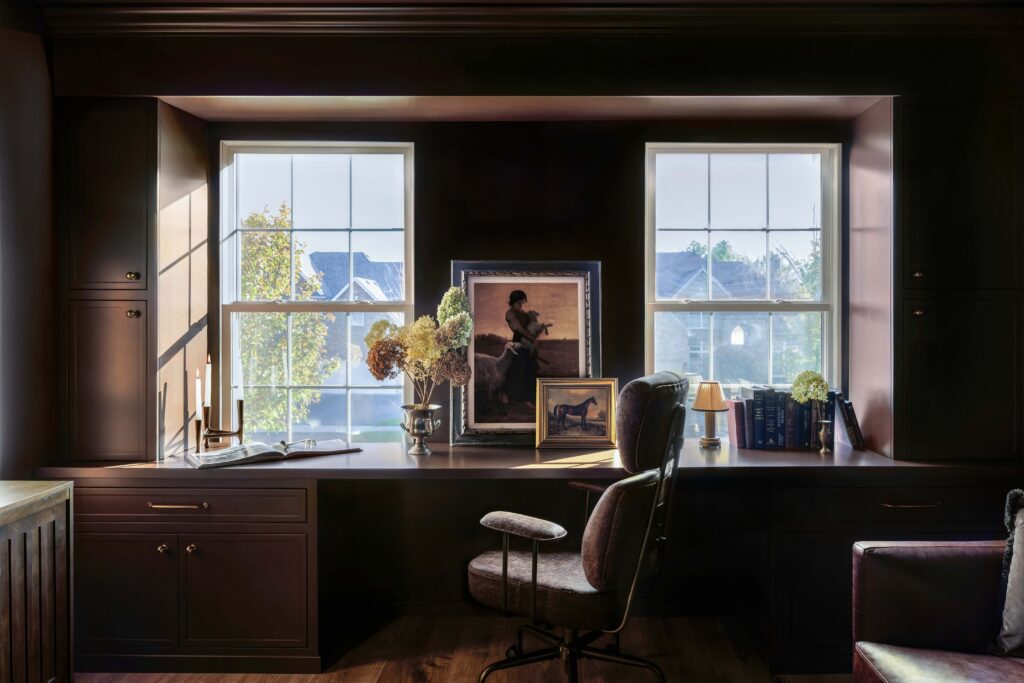
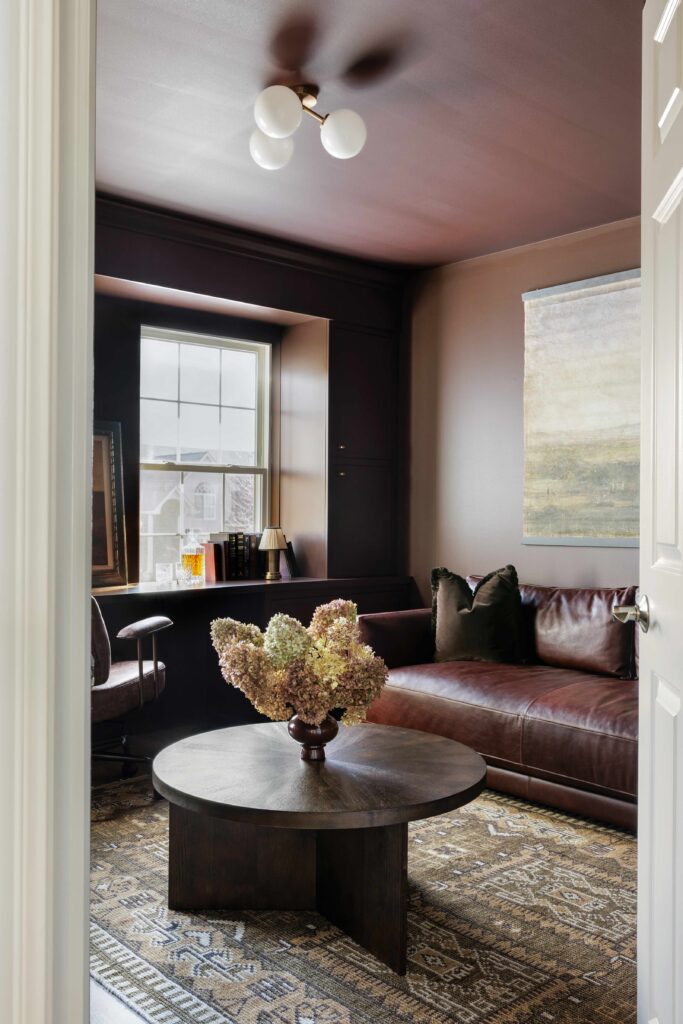
“Color drenching is when everything in the room has the same tonal palette or a very similar tonal palette,” explains Madeline Giatras of Naperville-based MLDN Interiors. It’s admittedly a polarizing trend, in part because it defies conventional wisdom. “People are used to being told not to paint a smaller room in a super-dark color because it makes it feel really small,” she says. “However, when a dark color is used consistently across the walls and millwork and ceiling, it actually makes the room feel more expansive because the boundaries are less obvious.”
Giatras used color drenching in a home office renovation for a client in Naperville. “He wanted a home office that could also function as sort of a den or lounge for him,” she says. “I wanted to find ways to combine both the workday aspect and the entertainment aspect and make them flow seamlessly, and color drenching came to mind.”
When Giatras found out the homeowner liked autumnal colors and a Ralph Lauren-inspired vibe, she thought a warm brown hue would hit just the right note. The ceiling, trim, and walls were all painted in Tudor Brown by Sherwin Williams, as was the built-in desk with custom cabinetry surrounding the window. “I wanted the desk area to really blend in so he didn’t have to think about work if he was in here just sitting on the couch watching TV,” she says. “I really like how deep and sophisticated this color feels, and it was a really great backdrop for some other fun elements we put in that were more eye-catching, like these really cool art deco sconces…and this Old World tapestry on the wall.”
5. Built-in banquettes offer cozy seating and useful storage.
Interior designer Christie Kenny has collaborated with Downers Grove–based design-build architects A.W. Wendell & Sons on several projects recently, and they all have had one thing in common: this seating arrangement with built-in banquettes. “People love it, especially right off a kitchen in a breakfast area, or in a basement,” says Kenny, founder of Christie Kenny Interiors in Clarendon Hills.
At this Westmont home, Kenny incorporated built-in banquette seating in the kitchen’s breakfast nook. “This client already hosted her son’s birthday party, and she said she could not get the kids out of this area,” she says. “They were laughing, they were playing cards—it’s being used a ton.” A 5.5-inch shelf along the perimeter is just wide enough to place your cup of coffee or a vase of flowers, Kenny says. Performance-grade fabric is a must. “The material we are putting on the cushions—this does not look like you can pour wine on it and be able to wipe it off, but you can. It’s heavy-use and built to last,” she says.
Though Kenny offers clients the option of under-bench storage, “most have been opting for more of a traditional fixed cushion so it looks like a custom-built piece of furniture,” she says. Instead, a full-length storage cabinet with pull-out drawers and a concealed door panel has become a popular choice. “We have people who have reached out to work with us and specifically requested this cabinet,” she says.

Photos: Ryan McDonald (featured photo); Samantha Baker (tile); Michael Alan Kaskel (circular seating); Ryan McDonald; Diana Wagenbach (before photo); Layne Suhre (color Drench); Ryan Thomas Lay (Banquette)
